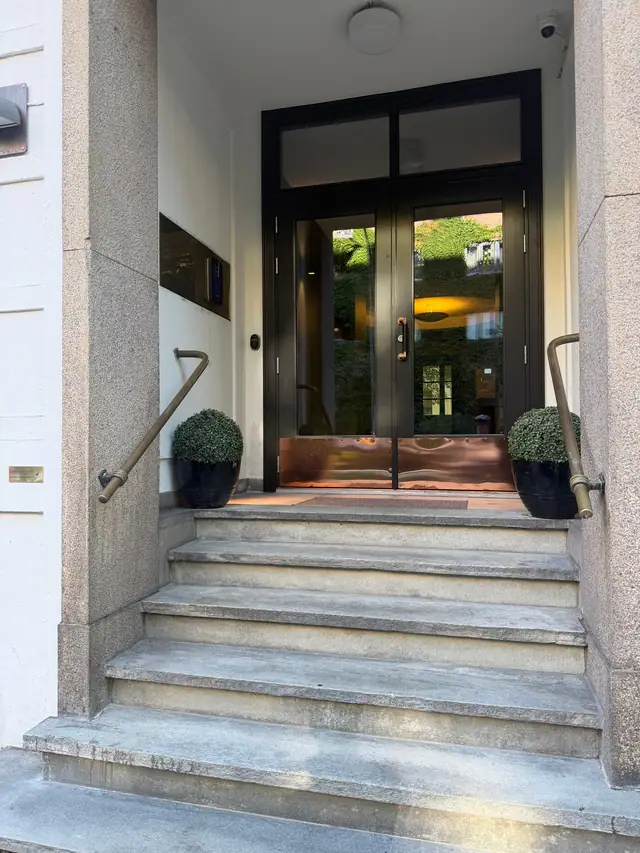
140 m²
Frogner · Oslo
Nobels gate 21 – office/showroom just off Bygdøy allé
Office · Showroom · Creative workspace · Shared office
DanielView premises
Area
300–350 m²
Approx. 300 m² over three floors plus basement in a charming courtyard building tucked away in Frogner.
Gabels gate 41 – a unique showroom/office in a Frogner courtyard. Approx. 300 m² over three floors, plus additional basement space. A rare opportunity in the middle of Frogner.
Set back in a courtyard, this small, charming building is now available to let. It spans four levels and works equally well as a showroom, office, studio or combined space for a business that wants something out of the ordinary.
Gabels gate 41, 0262 Oslo
Interested?
Daniel will answer you directly – rent and terms on request.
140 m²
Frogner · Oslo
Office · Showroom · Creative workspace · Shared office
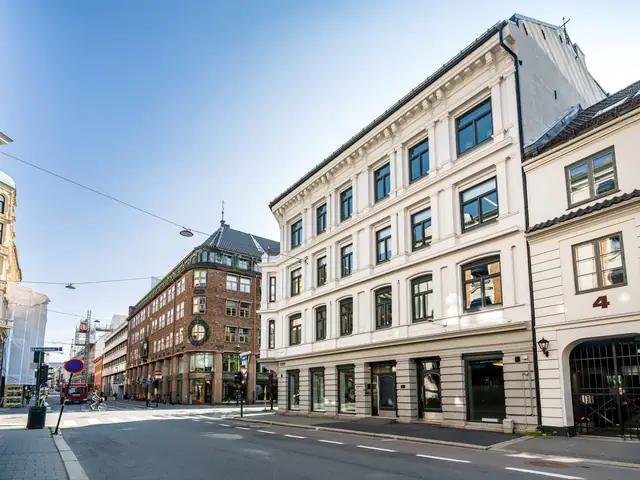
120 m²
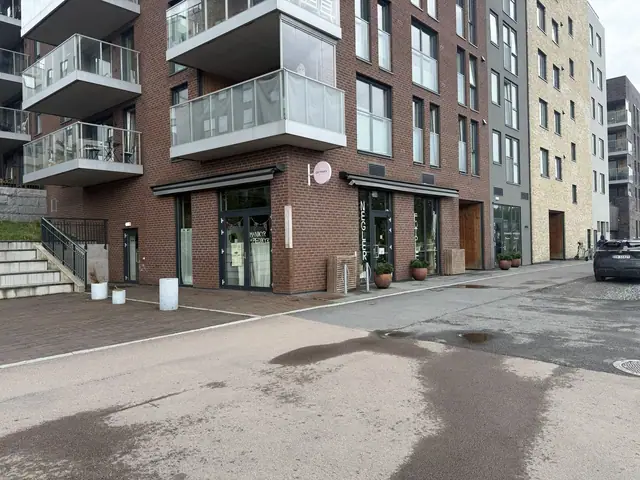
90–100 m²
Frysja · Oslo
Retail · Light dining
